
<-- style PDP --> #606-5100 DORCHESTER Road, Niagara Falls - Condo Apt for sale for $399,900
  • new
  • for sale

#606-5100 DORCHESTER Road

Niagara Falls, Ontario, L2E 7H4 - Morrison

$399,900

  • Neighbourhood

    Morrison

  • Major Intersection

    Near: DAWSON ST/HWY

  • Listed Since: 1 day(s)

  • Last update: today

Overview

  • Property Type

    Condo Apt, 1 Storey/Apt

  • Bedrooms

    2

  • Bathrooms

    2

  • Square Feet

    1000-1199

  • Exposure

    West

  • Total Parking

    1 Underground Garage

  • Maintenance

    $983

  • Taxes

    $2,932.00 (2025)

  • Balcony

    Open

Property Description

Property description for #606-5100 DORCHESTER Road, Niagara Falls

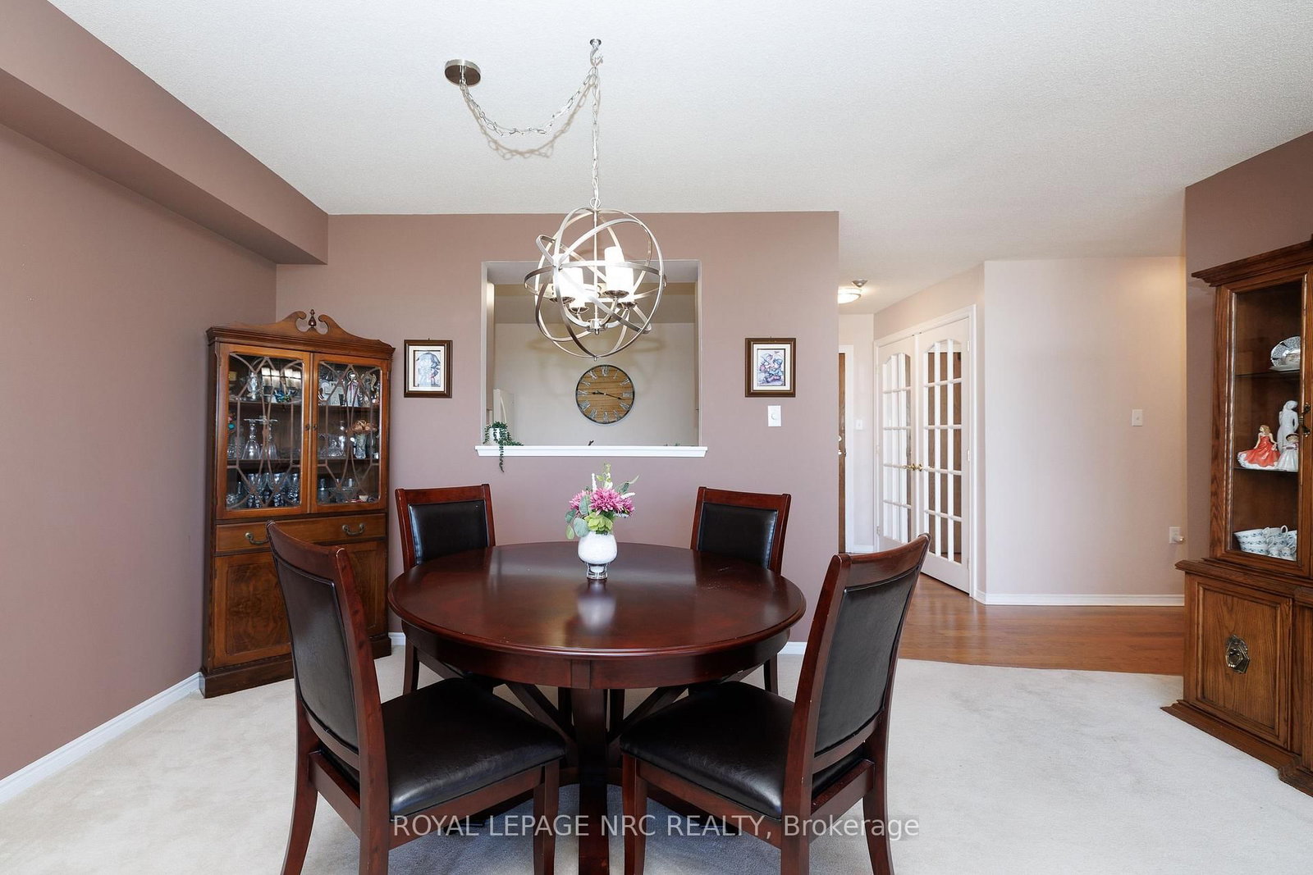
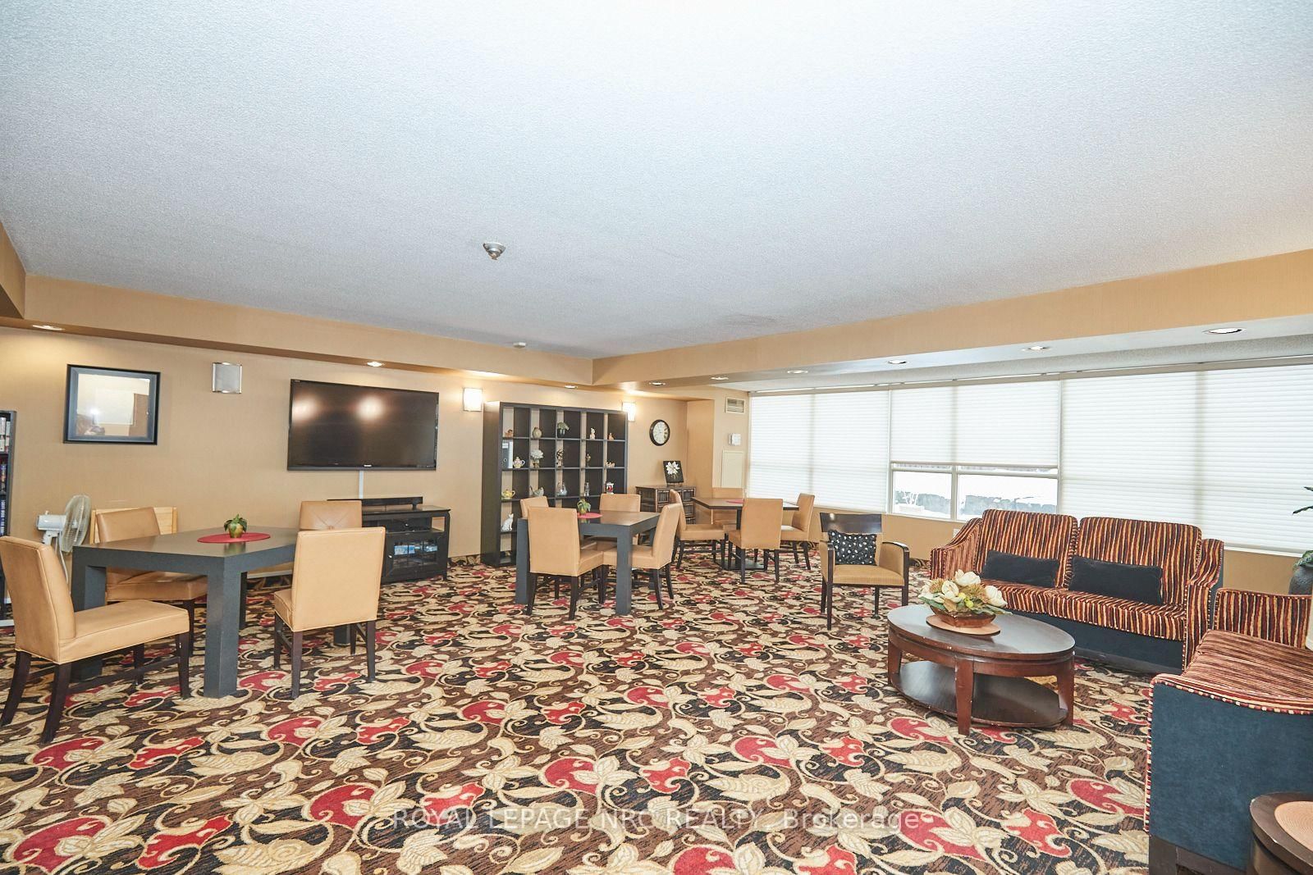
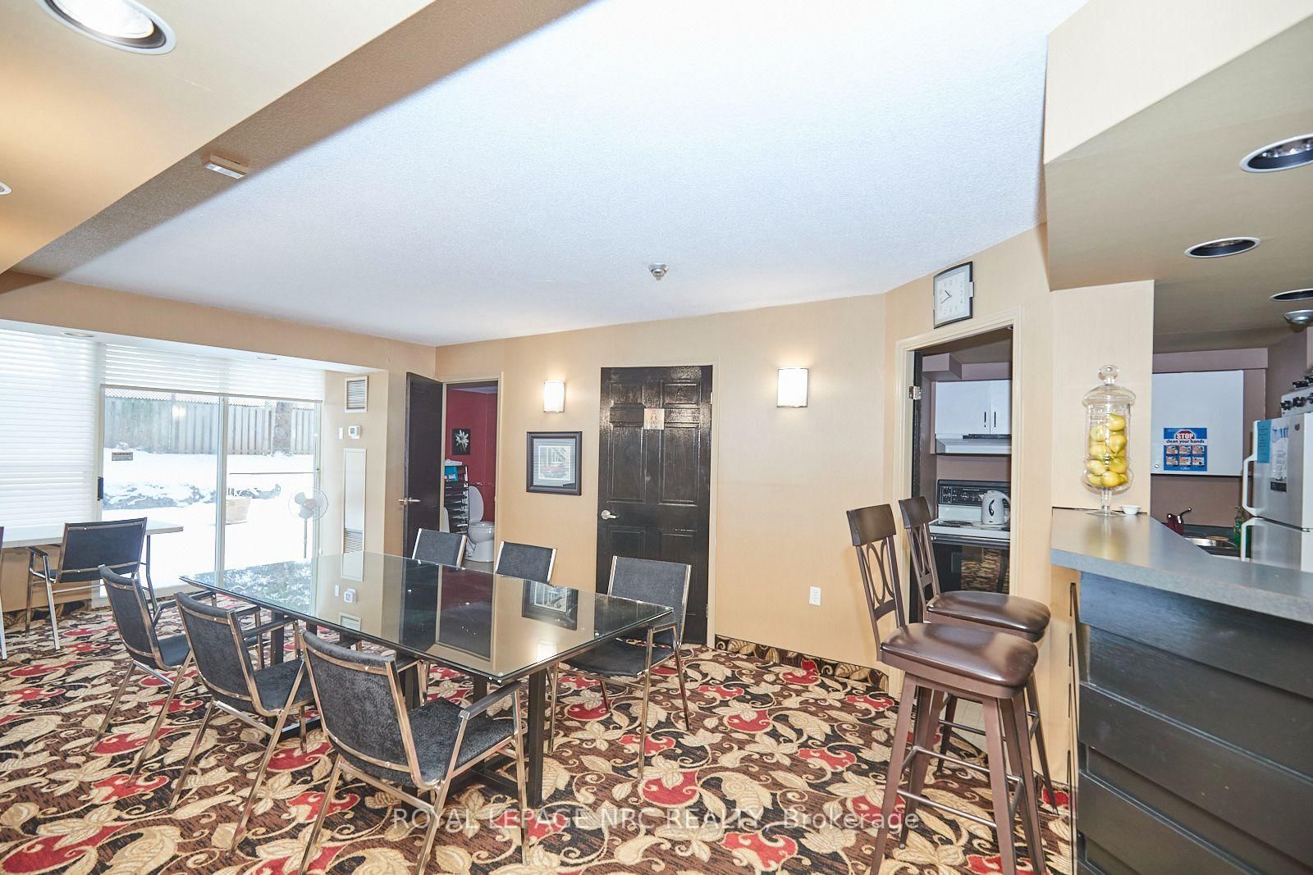
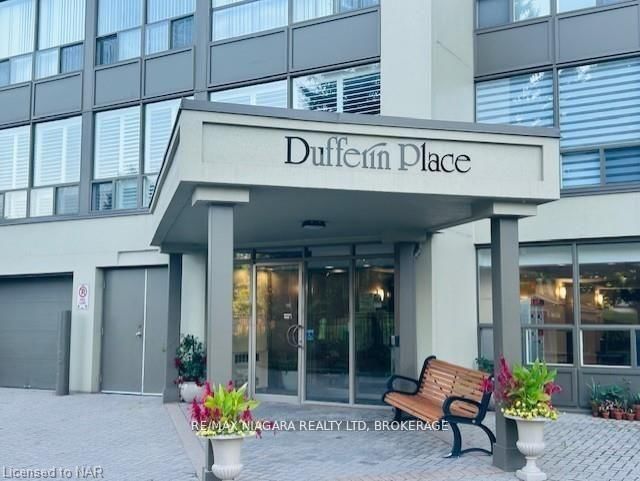
Welcome to the desirable Dufferin Place, where upscale condo living meets comfort and convenience! This immaculate and beautifully maintained 2-bedroom, 2-bathroom sixth-floor unit offers approximately 1,075 sq. ft. of bright, spacious living. The kitchen opens seamlessly to the generous living and dining areas, creating an inviting open-concept layout perfect for everyday living and entertaining. A wall of large west-facing windows fills the space with natural light while showcasing beautiful treed views and spectacular evening sunsets. Sliding doors from both the living room and 2nd bedroom lead to the private balcony-the perfect place to unwind and watch the sun set. The spacious primary suite features a 4-piece ensuite, walk-in closet and an additional closet offering plenty of storage. A second bedroom and main bathroom with separate shower complete the layout, along with convenient in-suite stackable laundry. Enjoy underground parking for one vehicle plus a private storage locker. This exceptionally well-maintained building offers fantastic amenities including a beautiful outdoor pool, exercise room, party room and bike storage. Ideally located in a desirable Niagara Falls neighborhood close to shopping, amenities and highway access. Condo fees offer exceptional value and include utilities plus upgraded Fibe TV Better, Crave with STARZ and more. Enjoy carefree condo living, beautiful views and unforgettable sunsets from your sixth-floor retreat! CHECK OUT VIDEO TOUR!

Listed by ROYAL LEPAGE NRC REALTY

  • MLS #

    X13738570

  • Sq. Ft

    1000-1199

  • Sq. Ft. Source

    MLS

  • Year Built

    31-50

  • Basement

    None

  • View

    Panoramic

  • Garage

    Underground, 1 spaces

  • Parking Type

    Owned

  • Locker

    Owned

  • Pets Permitted

    Yes-with Restrictions

  • Exterior

    Stucco/Plaster

  • Fireplace

    N

  • Security

    n/a

  • Elevator

    Y

  • Laundry Level

    Main

  • Building Amenities

    Bike Storage,Exercise Room,Outdoor Pool,Party/Meeting Room,Visitor Parking,Elevator

  • Maintenance Fee Includes

    Cable, Heat, Hydro, Parking, Water

  • Property Management

    CANNON GRECO

  • Heat

    Forced Air

  • A/C

    Central Air

  • Water

    n/a

  • Water Supply

    n/a

  • Central Vac

    N

  • Cert Level

    n/a

  • Energy Cert

    n/a

  • Foyer

    1.58 x 2.89 ft Main level

  • Kitchen

    3.06 x 3.15 ft Main level

  • Dining

    4.74 x 2.37 ft Main level

  • Living

    4.74 x 3.61 ft Main level

    W/O To Balcony, Window Flr to Ceil

  • Br

    2.8 x 3.62 ft Main level

    W/O To Balcony

  • Primary

    3.28 x 6.5 ft Main level

    W/I Closet, Ensuite Bath, Double Closet

  • Bathroom

    1.47 x 1.78 ft Main level

    4 Pc Ensuite

  • Bathroom

    2.63 x 2.03 ft Main level

    Combined W/Laundry, 3 Pc Bath, Separate Shower

  • MLS #

    X13738570

  • Sq. Ft

    1000-1199

  • Sq. Ft. Source

    MLS

  • Year Built

    31-50

  • Basement

    None

  • View

    Panoramic

  • Garage

    Underground, 1 spaces

  • Parking Type

    Owned

  • Locker

    Owned

  • Pets Permitted

    Yes-with Restrictions

  • Exterior

    Stucco/Plaster

  • Fireplace

    N

  • Security

    n/a

  • Elevator

    Y

  • Laundry Level

    Main

  • Building Amenities

    Bike Storage,Exercise Room,Outdoor Pool,Party/Meeting Room,Visitor Parking,Elevator

  • Maintenance Fee Includes

    Cable, Heat, Hydro, Parking, Water

  • Property Management

    CANNON GRECO

  • Heat

    Forced Air

  • A/C

    Central Air

  • Water

    n/a

  • Water Supply

    n/a

  • Central Vac

    N

  • Cert Level

    n/a

  • Energy Cert

    n/a

  • Foyer

    1.58 x 2.89 ft Main level

  • Kitchen

    3.06 x 3.15 ft Main level

  • Dining

    4.74 x 2.37 ft Main level

  • Living

    4.74 x 3.61 ft Main level

    W/O To Balcony, Window Flr to Ceil

  • Br

    2.8 x 3.62 ft Main level

    W/O To Balcony

  • Primary

    3.28 x 6.5 ft Main level

    W/I Closet, Ensuite Bath, Double Closet

  • Bathroom

    1.47 x 1.78 ft Main level

    4 Pc Ensuite

  • Bathroom

    2.63 x 2.03 ft Main level

    Combined W/Laundry, 3 Pc Bath, Separate Shower

Thinking of Selling?

Find Out Your Home’s Value in Today’s Market!

No Email or Signup is required to view your home estimate.

estimate your home value

Contact Manoj Kukreja

Sales Representative,
Century 21 People’s Choice Realty Inc.,
Brokerage
(647) 576 - 2100

Manoj profile avatar

Mortgage Calculator

This data is for informational purposes only.

Mortgage Payment per month

Principal Amount

Interest

Total Payable

Amortization

Amortization

Closing Cost Calculator

This data is for informational purposes only.

Closing Cost Total for this property

Total Cash flow for purchasing this property

Down Payment(%)*
Additional information

Provincial Land Transfer Tax

Ontario Land Transfer Tax Rebate

Toronto Land Transfer Tax

Toronto Land Transfer Tax Rebate

PST on CMHC Insurance Premium

Lawyer Fees

$2,825

Government Registration Fee's

$164

Title Insurance

Closing Cost Total

Total Cash flow for purchasing this property

Provincial Land Transfer Tax

Ontario Land Transfer Tax Rebate

Toronto Land Transfer Tax

Toronto Land Transfer Tax Rebate

PST on CMHC Insurance Premium

Lawyer Fees

$2,825

Government Registarion Fee's

$164

Title Insurance

Down Payment(%)*

* A down payment of less than 20% is permitted only for first-time home buyers purchasing their principal residence. The minimum down payment required is 5% for the portion of the purchase price up to $500,000, and 10% for the portion between $500,000 and $1,500,000. For properties priced over $1,500,000, a minimum down payment of 20% is required.

Thinking of Selling?

Find Out Your Home’s Value in Today’s Market!

No Email or Signup is required to view your home estimate.

estimate your home value

Contact Manoj Kukreja

Sales Representative, Century 21 People’s Choice Realty Inc., Brokerage
(647) 576 - 2100

Manoj profile avatar

Recent Sold Listings in Morrison, Niagara Falls

Popular Cities